First shared on LinkedInView the original post
- Project
- Bonhams U.S. Headquarters
- Size
- 42,000 Square Feet
- Location
- Steinway Hall, 111 West 57th Street, Manhattan
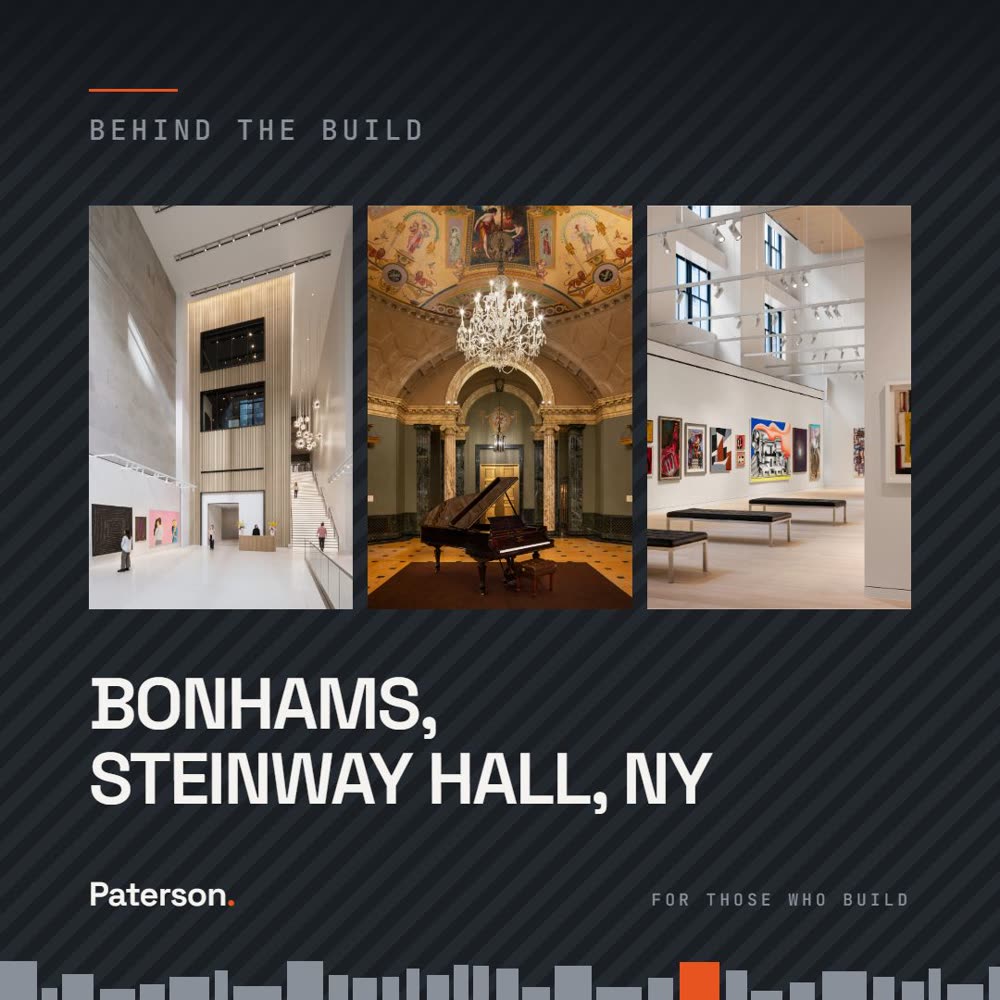
Bonhams opened its new U.S. flagship inside Steinway Hall, the 1925 Warren & Wetmore landmark at the base of 111 West 57th Street on Billionaires' Row. Spanning four floors, the new headquarters is approximately 30% larger than the auction house's former Madison Avenue location.
Designed by Gensler, with interior design by Design X Nada, and delivered by JT Magen, the project brings together the restored Steinway Rotunda and an 80-foot glass atrium, with a grand staircase, triple-height gallery and two auction rooms. The space connects the historic hall with the SHoP-designed residential tower that rises above it.
Behind the public galleries sit workspaces for Bonhams' U.S. team, multiple meeting rooms, professional photography studios and centralized warehousing, all delivered within the same footprint.
Projects of this caliber demand careful coordination between contemporary fit-out requirements and historic preservation. Working within a landmarked building requires close attention to existing finishes, specialist trades, lighting and the sequencing of complex interior works.
The Team Behind the Build
| Client | Bonhams |
| Architect | Gensler |
| Interior Design | Design X Nada |
| Construction Manager | J.T. Magen & Company Inc. |
What It Means for Hiring
The project managers, superintendents and preconstruction leads who deliver work at this level are a small and sought-after group.
If that describes your experience and you are open to a conversation, our door is open.
Sources
- Bonhams: announcement of the new New York headquarters
- ArtDependence: Bonhams officially opens its new U.S. flagship
- Galerie: Bonhams relocates to New York's historic Steinway Hall
More From Market Watch
Market Insight: New York vs Miami Office Demand
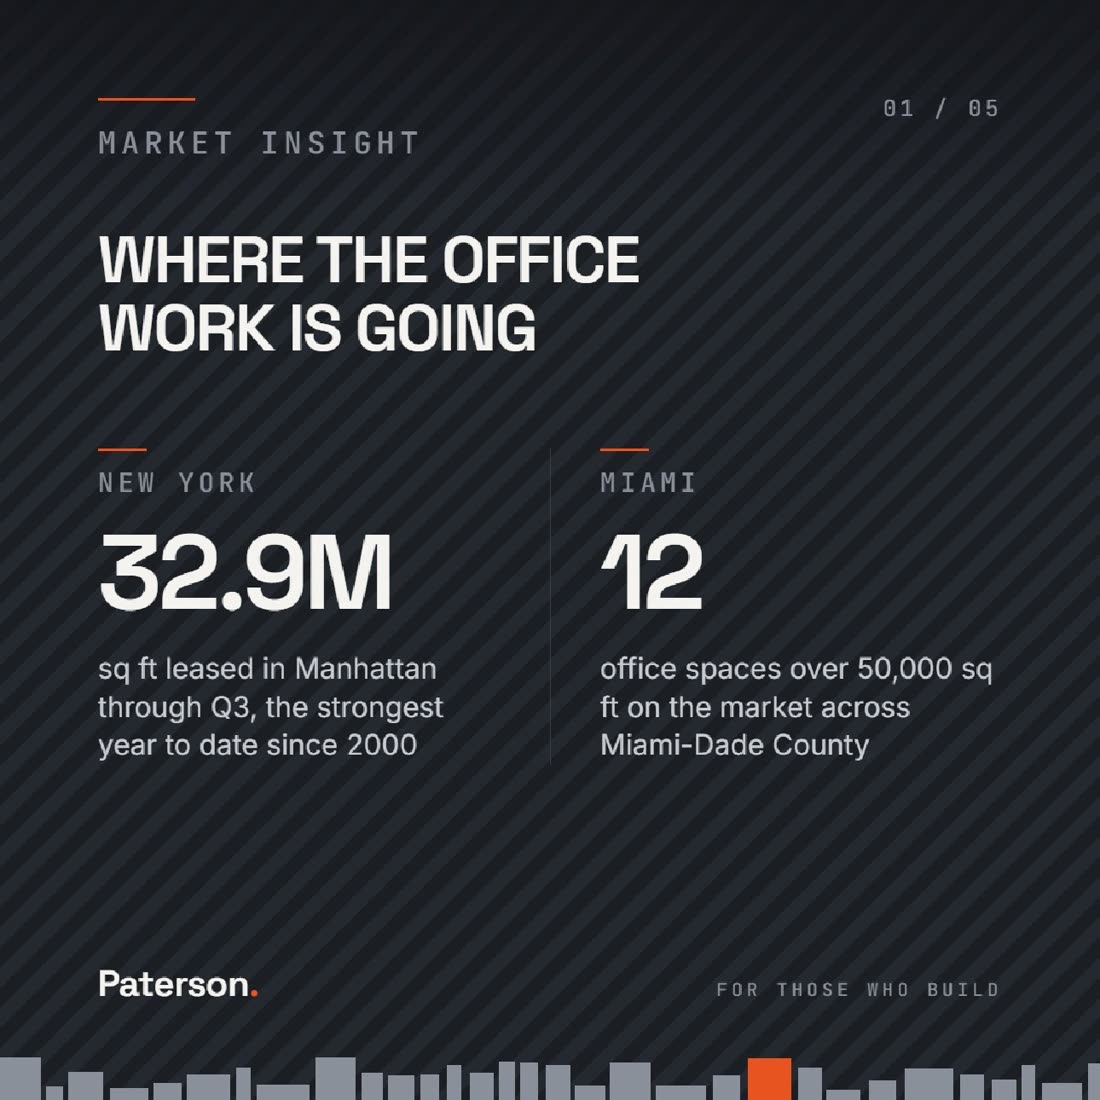
Manhattan office leasing is at its strongest since 2000 and conversions are set to more than double, while Miami has too little office space for demand. Fit-out, conversion and high-rise delivery draw on the same pool of project leaders.
Behind the Build: JPMorganChase Global HQ, 270 Park Avenue
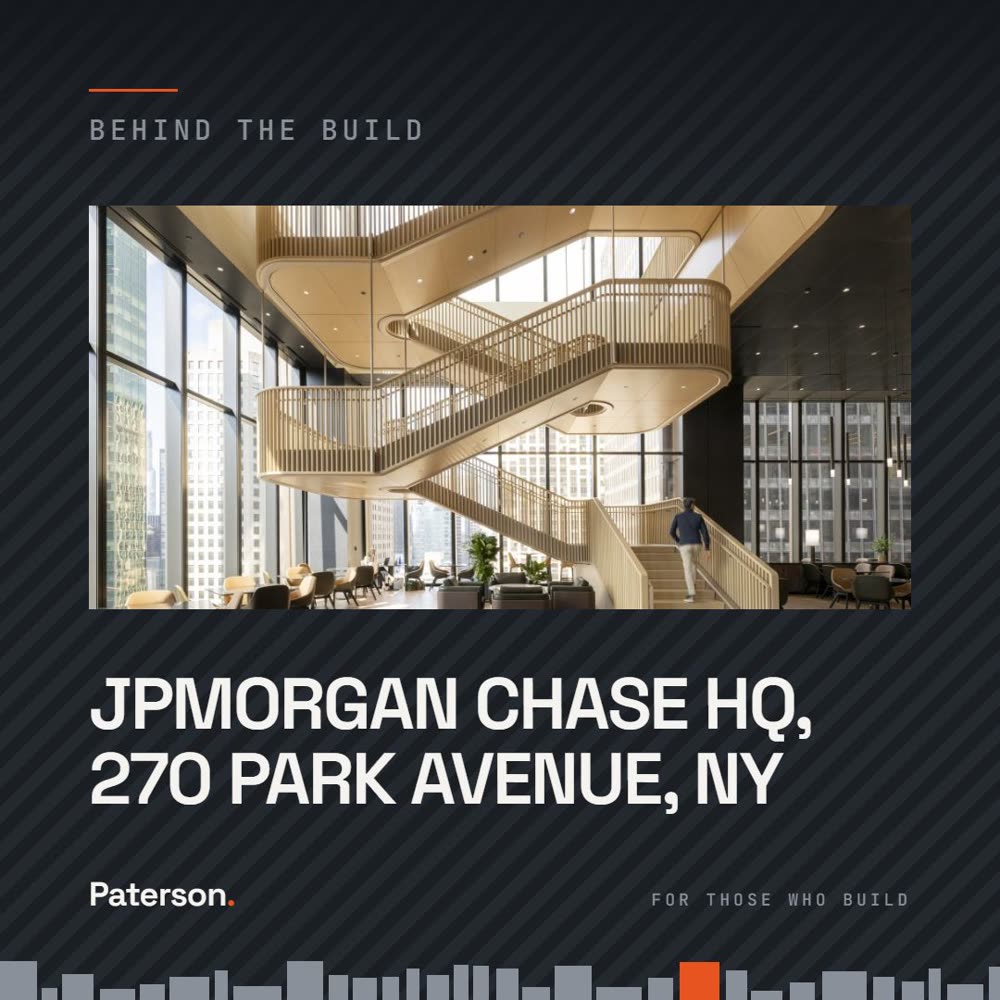
JRM Construction Management delivered the interior build-out of 28 floors, more than 1.3 million square feet, inside JPMorgan Chase's 1,388-foot tower at 270 Park Avenue.
Behind the Build: 350 Park Avenue, Midtown East
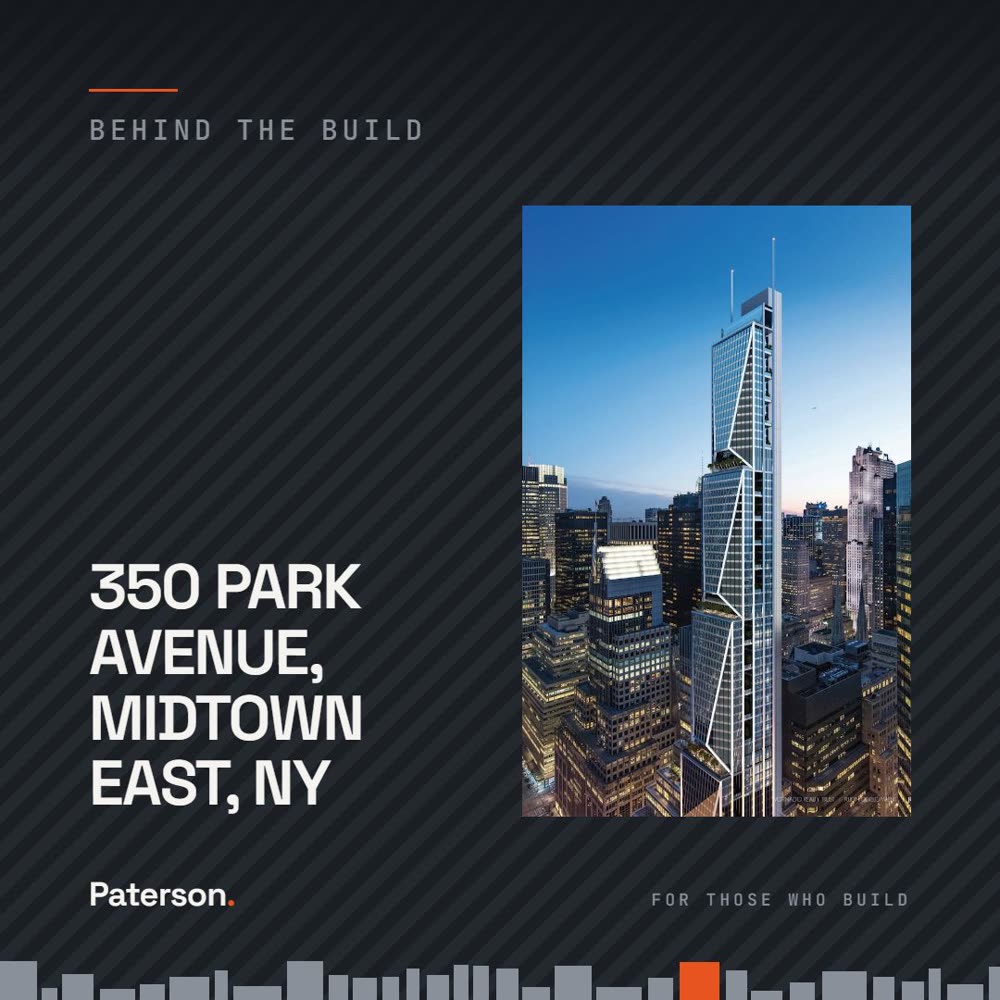
Demolition is under way at 350 Park Avenue, where a $6.2 billion Foster + Partners supertall is moving forward with a $3.3 billion construction loan and Citadel as anchor tenant.