First shared on LinkedInView the original post
- Project
- JPMorgan Chase Global Headquarters, Interior Build-Out
- Size
- 1.3 Million Square Feet across 28 Floors
- Location
- 270 Park Avenue, Midtown Manhattan
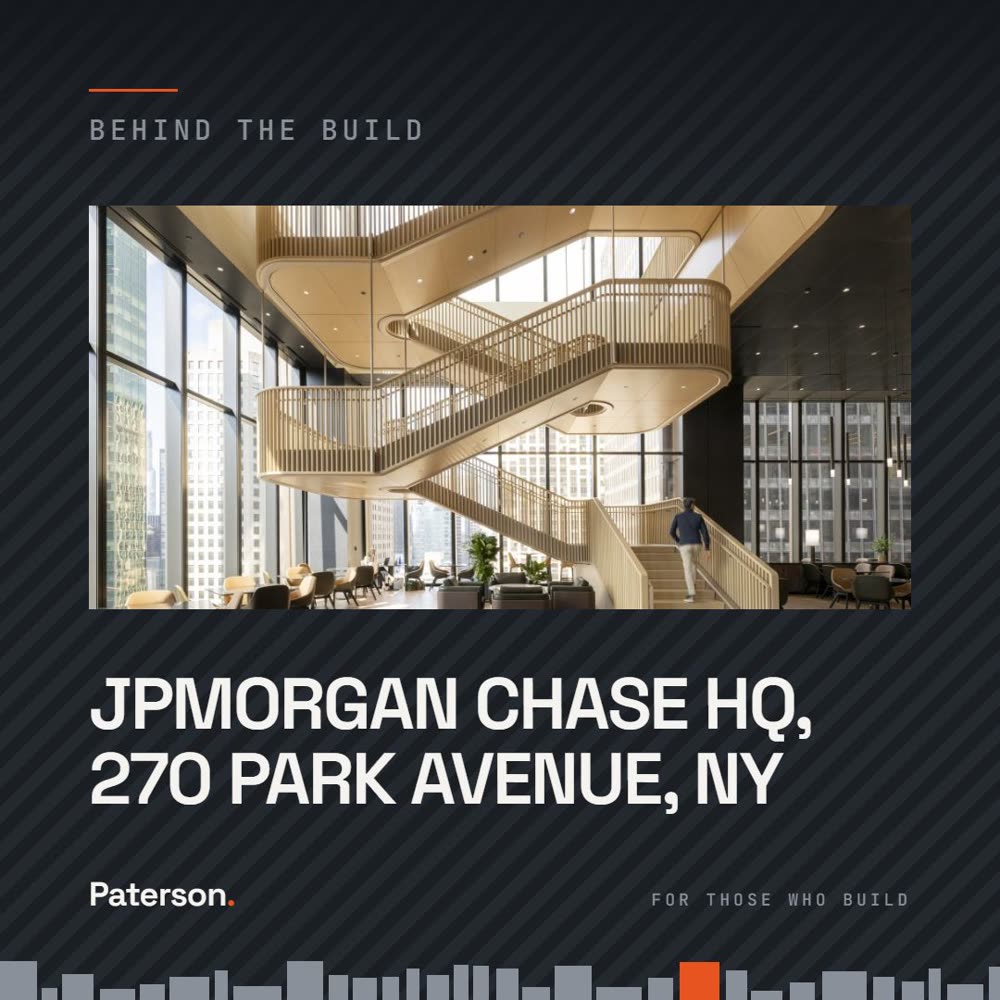
Inside the 1,388-foot tower Tishman Speyer developed for JPMorgan Chase, JRM Construction Management delivered the interior build-out of 28 floors, more than 1.3 million square feet of workspace for about 10,000 employees.
The scope covered premium office floors, corporate dining, technology-driven conference centers, health and wellness facilities and security centers, with the project pursuing LEED Platinum, WELL and Fitwel certification. The project was named ENR New York's 2026 Best Project in the Interior category.
An interior program of this size runs like a building project in its own right. Floors are sequenced in parallel, trades are stacked through a live tower, and every finish has to meet the same standard, across every floor.
The Team Behind the Build
| Client | JPMorganChase |
| Development Manager | Tishman Speyer |
| Base Building Architect | Foster + Partners |
| Interior Architect | Gensler |
| Base Building Construction Manager | AECOM Tishman |
| Interior Fit-Out | JRM Construction Management |
What It Means for Hiring
Few project executives, superintendents and MEP coordinators have held that standard across a project of this magnitude for a single occupier. Those who have tend to be known by name.
If you have delivered at this scale and are curious about what else is out there, we would welcome a confidential conversation.
Sources
- JRM Construction Management: build-out of JPMorgan Chase Global HQ named ENR New York's Best Project, Interior category
- JRM Construction Management: JPMorgan Global Headquarters interior highlights
- Hoodline: JRM's JPMorgan Chase HQ build-out wins ENR's top NY interior prize
More From Market Watch
Market Insight: New York vs Miami Office Demand
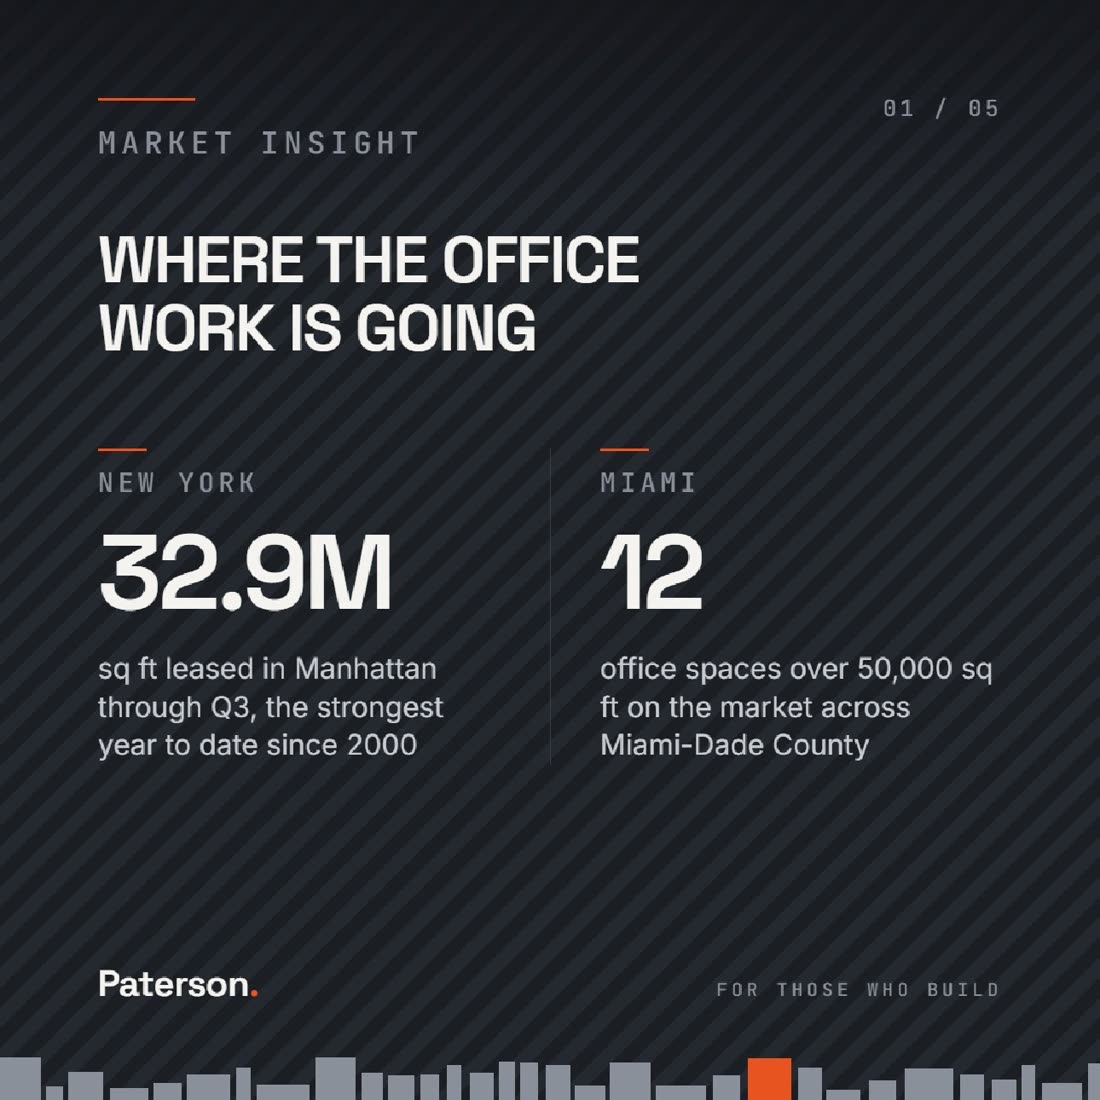
Manhattan office leasing is at its strongest since 2000 and conversions are set to more than double, while Miami has too little office space for demand. Fit-out, conversion and high-rise delivery draw on the same pool of project leaders.
Behind the Build: Bonhams U.S. HQ, Steinway Hall
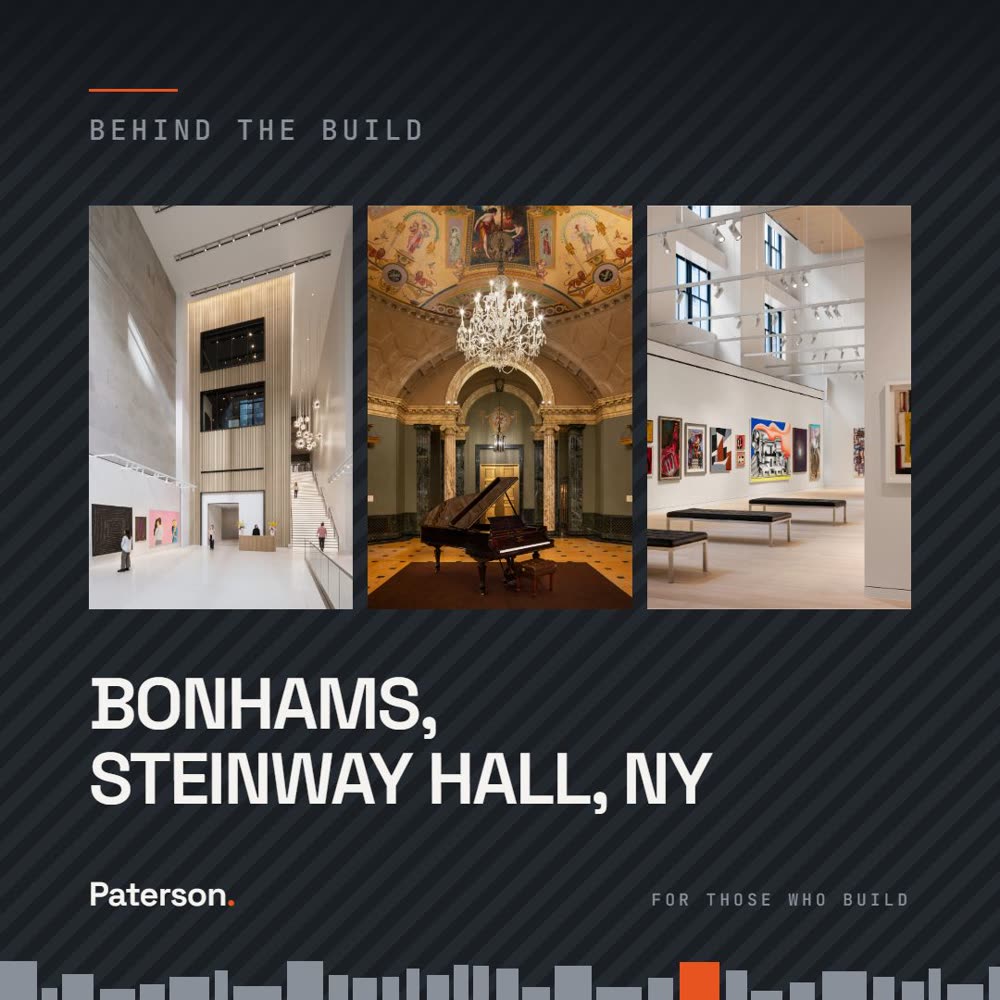
Bonhams' new 42,000-square-foot U.S. flagship spans four floors of Steinway Hall on West 57th Street and is about 30% larger than its former Madison Avenue home.
Behind the Build: 350 Park Avenue, Midtown East
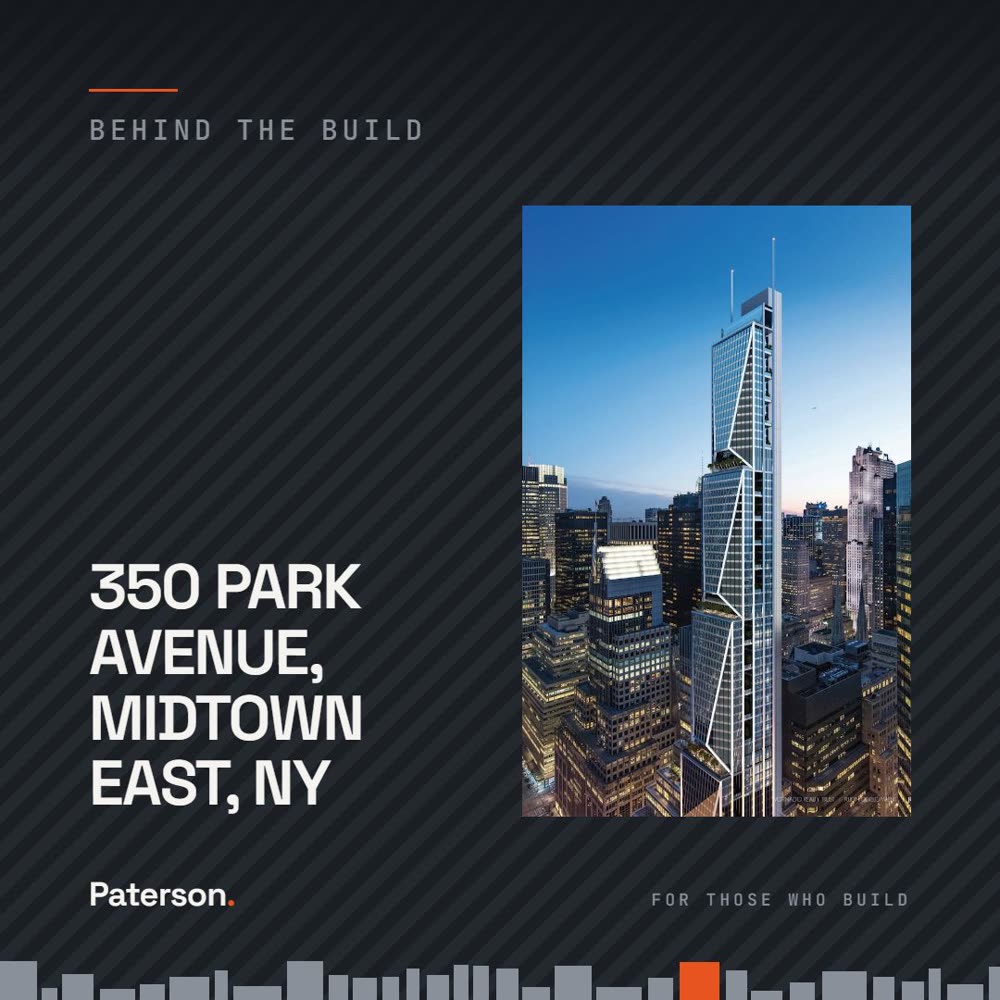
Demolition is under way at 350 Park Avenue, where a $6.2 billion Foster + Partners supertall is moving forward with a $3.3 billion construction loan and Citadel as anchor tenant.