First shared on LinkedInView the original post
- Development
- Waldorf Astoria Hotel & Residences
- Estimated Construction Cost
- $1.2 Billion
- Location
- 300 Biscayne Boulevard, Downtown Miami
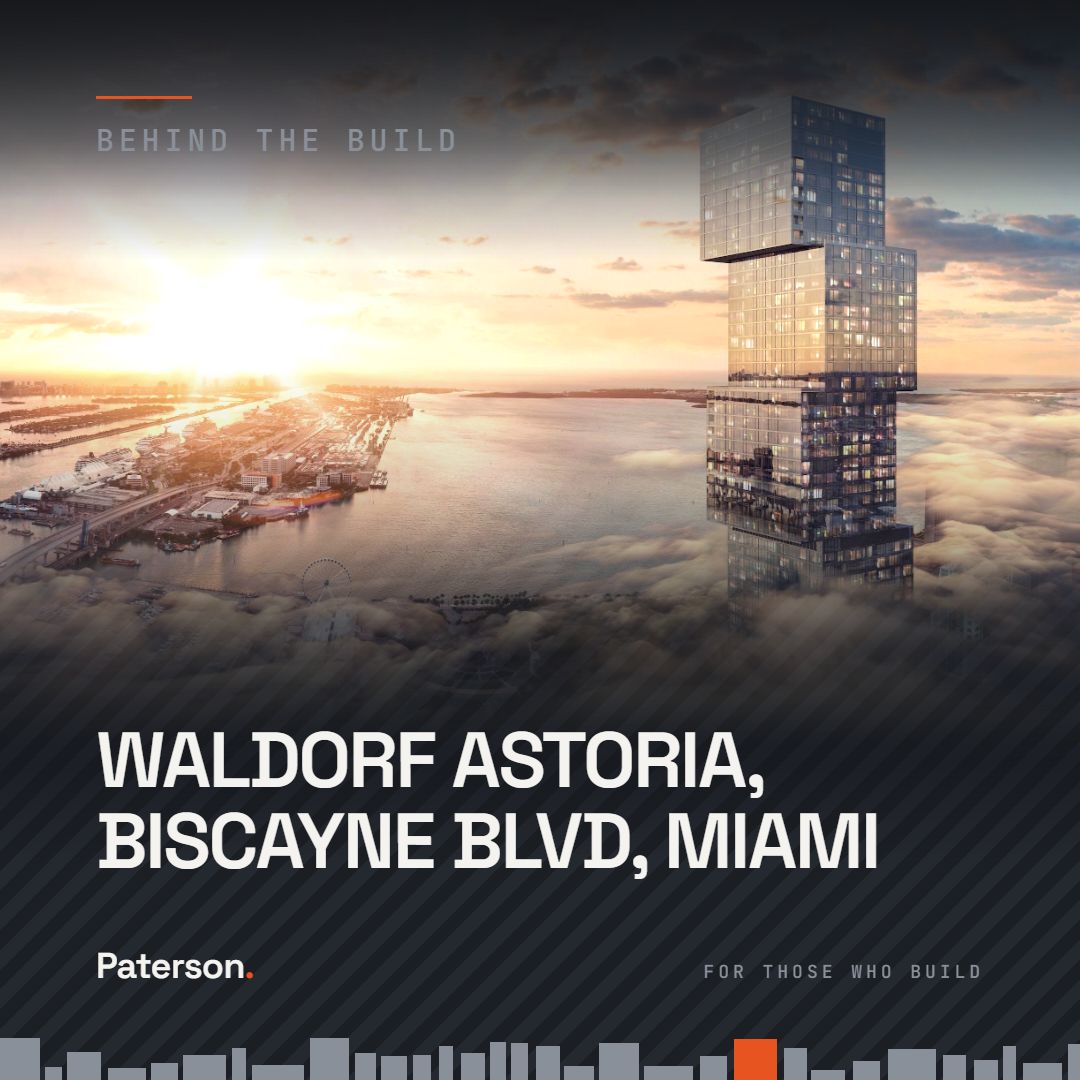
Florida's first supertall is approaching its final height. The tower has passed 870 feet and is expected to top out at 1,049 feet later this year, with completion targeted for 2028. More than 90% of the residences have sold.
Its nine offset glass volumes, extending outward in varying directions, have made it one of the most complex concrete structures in the city. The job required roughly 130,000 cubic yards of concrete and 23,000 tons of rebar. The foundations alone took 12,400 cubic yards of concrete in a single continuous pour. Near the top, a 1,000 ton tuned mass damper will counter the building's sway.
Once complete, the 100-storey tower will hold 205 hotel rooms and 387 residences, making it the tallest residential building south of New York City. It is financed by a $668 million construction loan from Bank OZK and Related Fund Management.
The Team Behind the Build
| Developers | Property Markets Group, Greybrook Realty Partners |
| Partners | Mohari Hospitality, S2 Development LLC, Hilton Hotels & Resorts |
| Interior Design | BAMO |
| General Contractor | John Moriarty & Associates of Florida, Inc |
| Concrete Contractor | Capform Inc. |
For Those Who Build
As the Waldorf Astoria nears its peak, it is easy to forget the people behind the build. The numerous individuals who spend months and years of their lives developing, designing, managing and building our skylines often find themselves wondering what's next.
If this is you, or you would like to take part in a project like this, feel free to get in touch.
Sources
- Florida YIMBY: Waldorf Astoria Hotel & Residences Miami Begins Ninth and Final Cube as Supertall Nears Topping Out (August 2026)
- Florida YIMBY: Waldorf Astoria Hotel & Residences Miami Advances Into Sixth Cube as Construction Passes 60 Floors (February 2026)
- Commercial Observer: PMG Scores $668M Record Construction Loan for Waldorf Astoria Tower in Miami
- Bisnow: Waldorf Astoria Supertall Lands Florida's Largest Construction Loan Ever
More From Market Watch

Four projects across New York and Miami, Penn Station, 1527 York Avenue, Delano Residences & Hotel and 619 Brickell by Nobu, are scheduled to break ground or reach a major construction stage in 2027.

Tishman Speyer has signed a 150-year ground lease with The Cooper Union and, with lead investor PSP Investments, will put $235 million into restoring the 1930 Chrysler Building.

More US contractors cut headcount than added it this year, yet 75% of firms seeking a superintendent struggle to hire one and construction unemployment is at a record low.