


First shared on LinkedInView the original post
- Development
- The Flatiron Building
- Scale
- 36 residences across 22 storeys
- Location
- 175 Fifth Avenue, Flatiron District, Manhattan
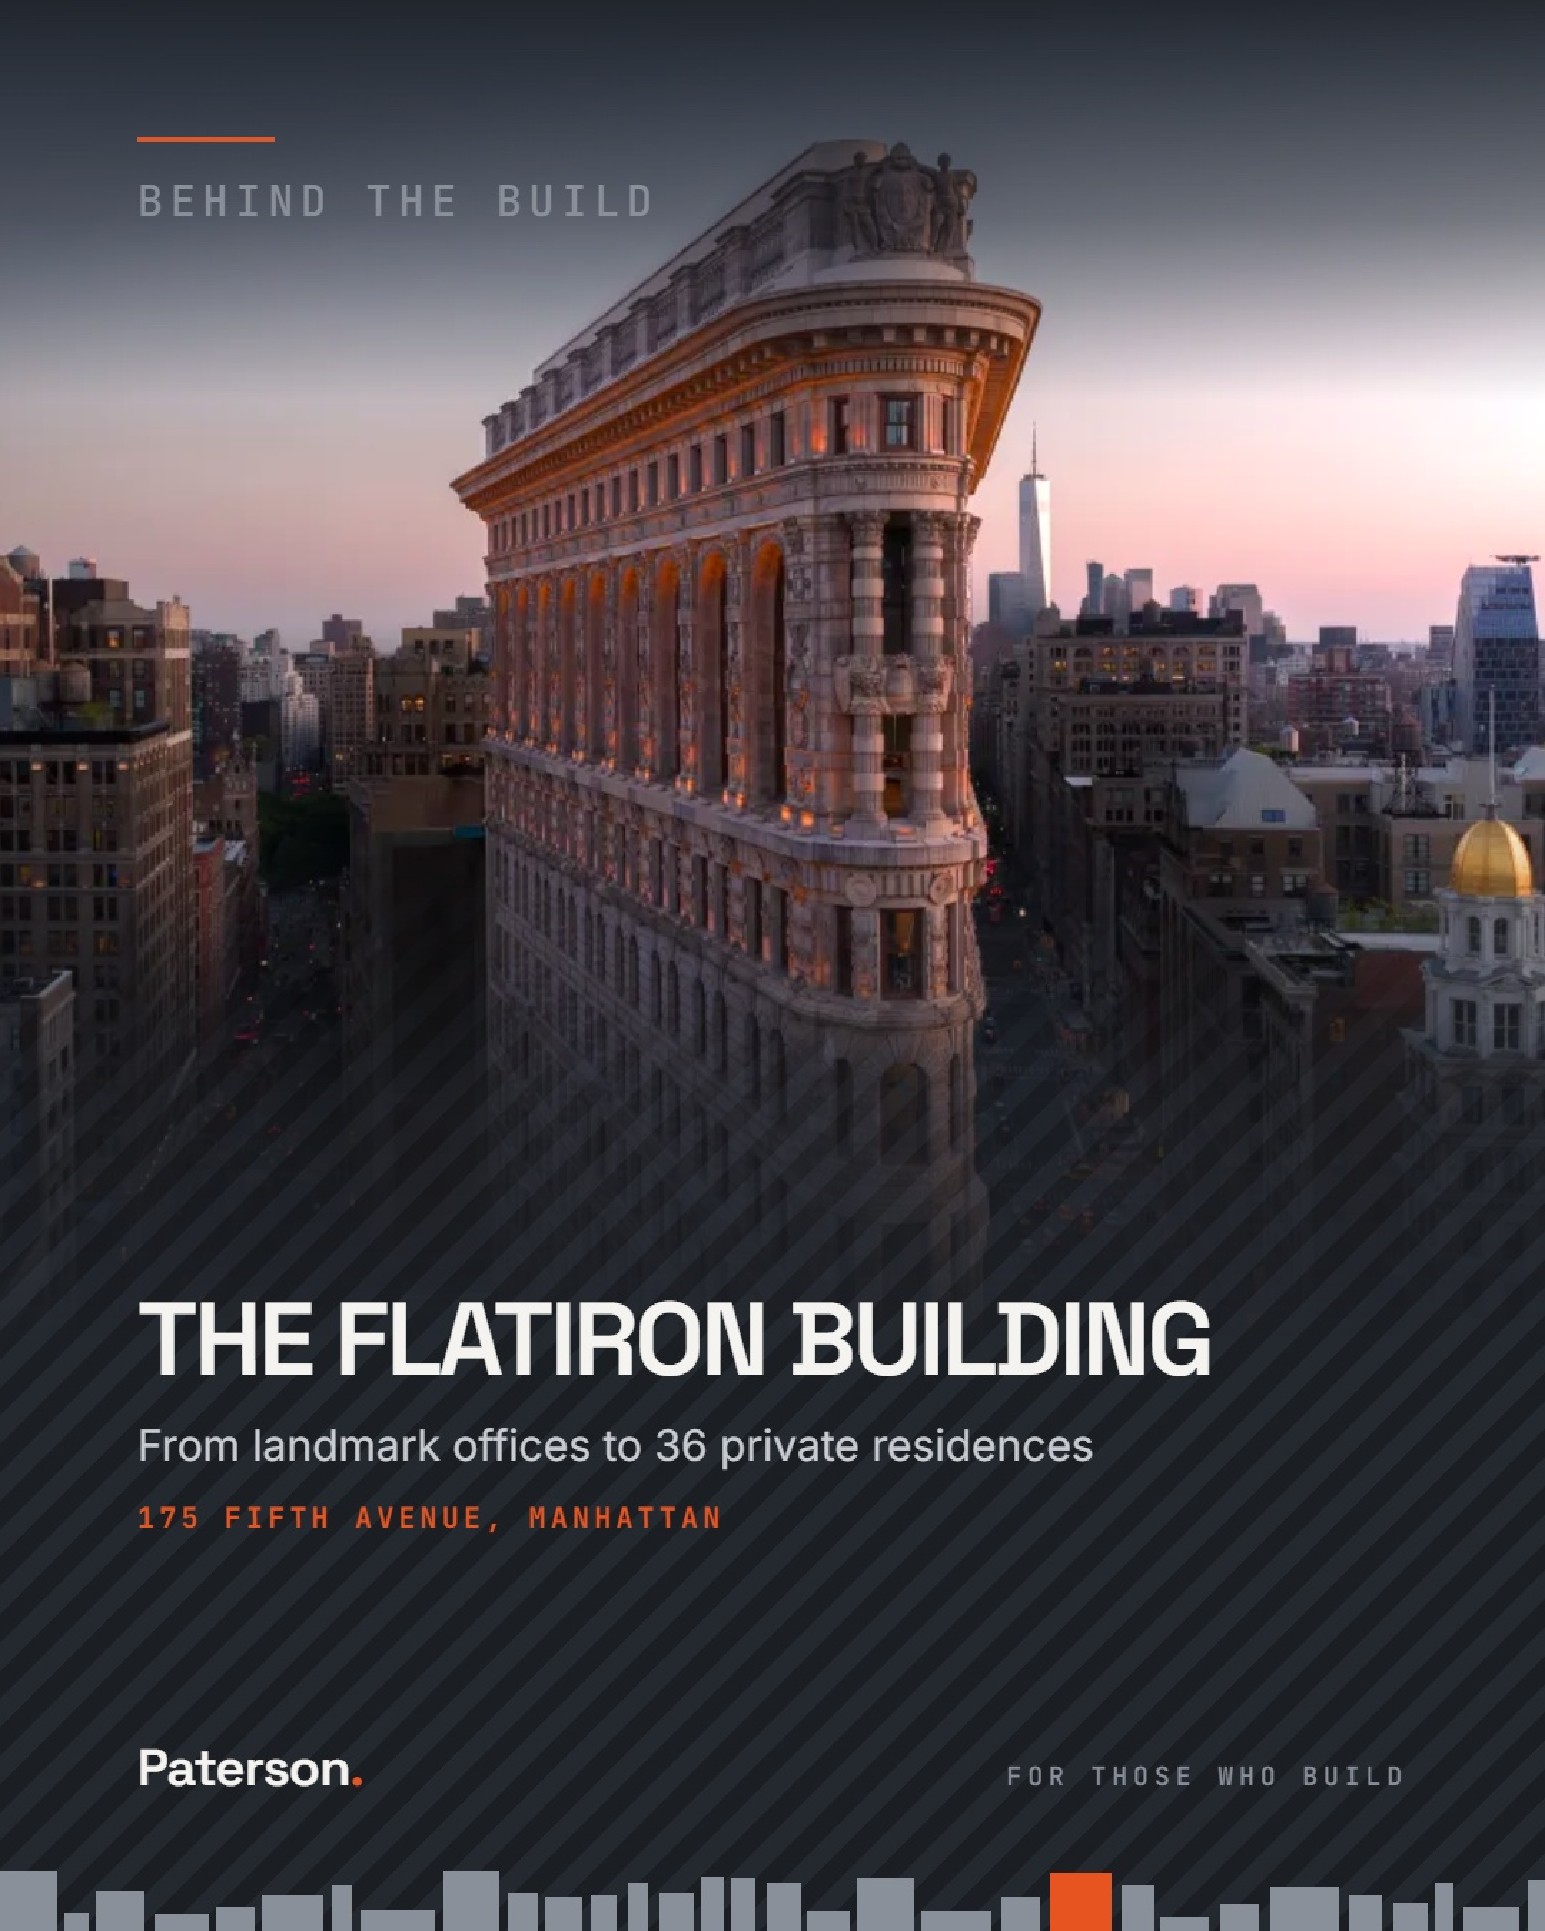
Designed by Daniel Burnham and completed in 1902, the Flatiron was built as the headquarters of the George A. Fuller Company, a pioneering American general contractor. It is one of New York's oldest surviving skyscrapers and was designated a city landmark in 1966. For more than a century it was an office building, most famously home to Macmillan Publishers for nearly 60 years until 2019.
After nearly seven years under scaffolding, the building has opened to residents for the first time in its 124 year history, converted from offices into 36 condominiums.
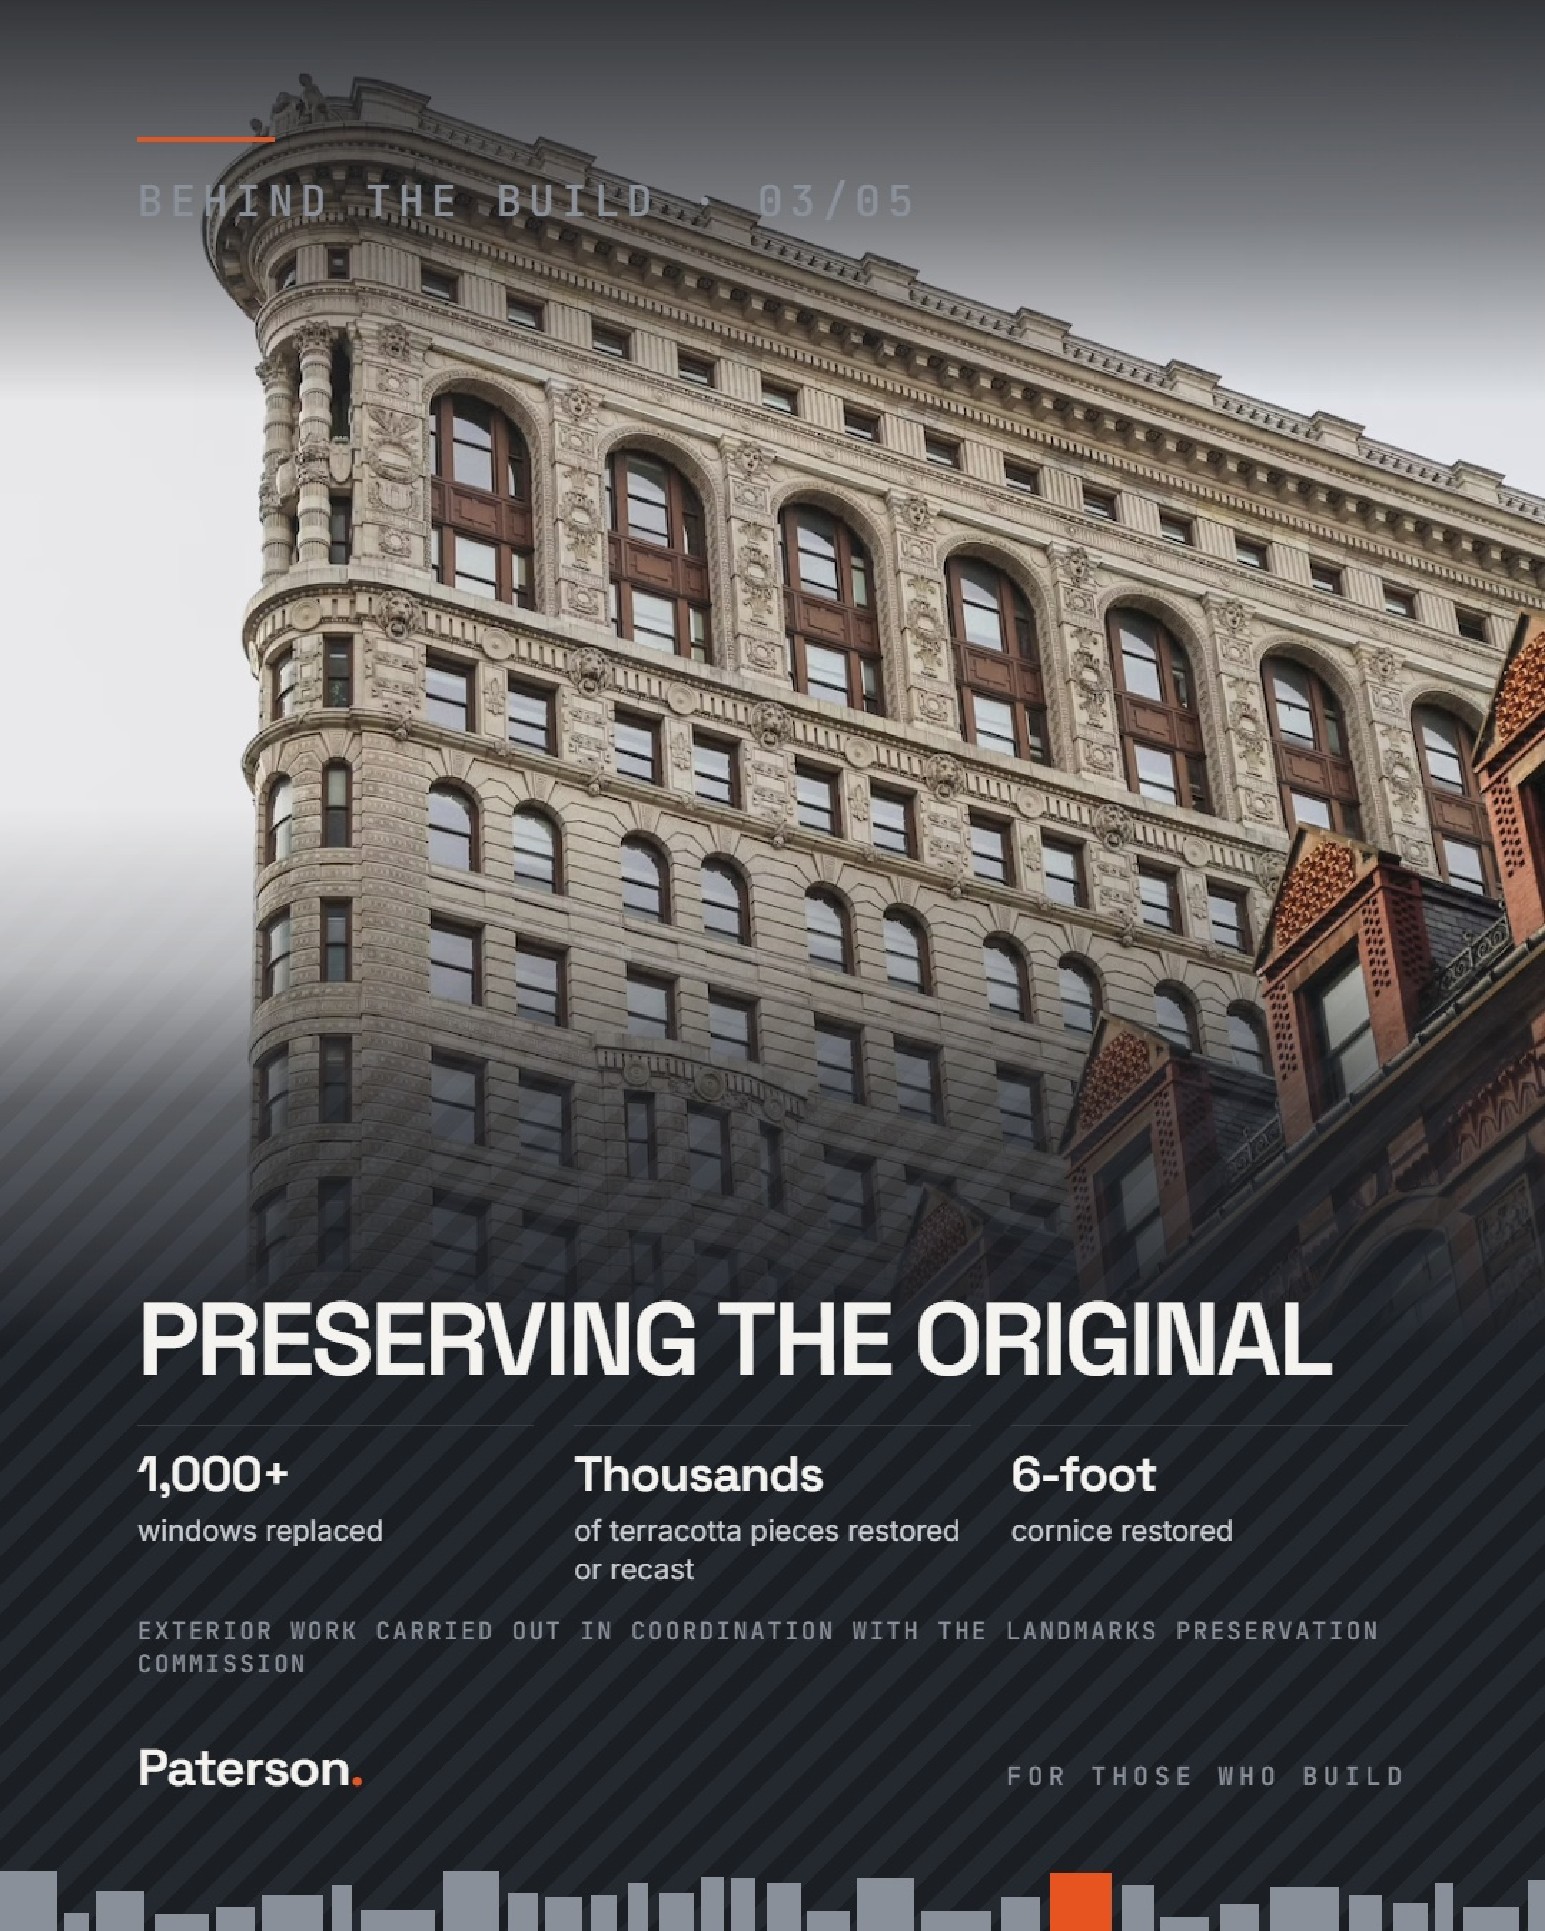
The exterior work alone was a major project: more than 1,000 windows replaced, thousands of terracotta pieces restored or recast, and the six foot cornice restored, all carried out in coordination with the Landmarks Preservation Commission.
Inside, Studio Sofield turned a gutted, wedge shaped office building into homes with one apartment facing north and one facing south on most floors, and great rooms of more than 70 feet. Homes were listed from about $11 million to $58.5 million, and by August, 18 of the 22 publicly listed homes were under contract.
The Team Behind the Build
| Developers | The Brodsky Organization, Sorgente Group |
| Construction Manager | AECOM Tishman |
| Executive Architect | SLCE Architects |
| Interior Design | Studio Sofield |
| Preservation Consultant | Beyer Blinder Belle |
| Lighting Design | L'Observatoire International |
For Those Who Build
Converting a landmark means every new duct, riser and elevator has to fit inside a building that cannot visibly change. The people who know how to do that are worth knowing.
If you were part of this project, we would like to hear how it was done.
Sources
- Rob Report: Flatiron Building Residences (August 2026)
- Newsweek: NYC Flatiron Building Transformation Into Private Residences
- Construction Owners: Flatiron Building Becomes Luxury Residences (November 2025)
- Milrose Consultants: Flatiron Building
- 6sqft: Flatiron Building will be illuminated at night for the first time as part of condo conversion
- Wikipedia: Flatiron Building
More From Market Watch
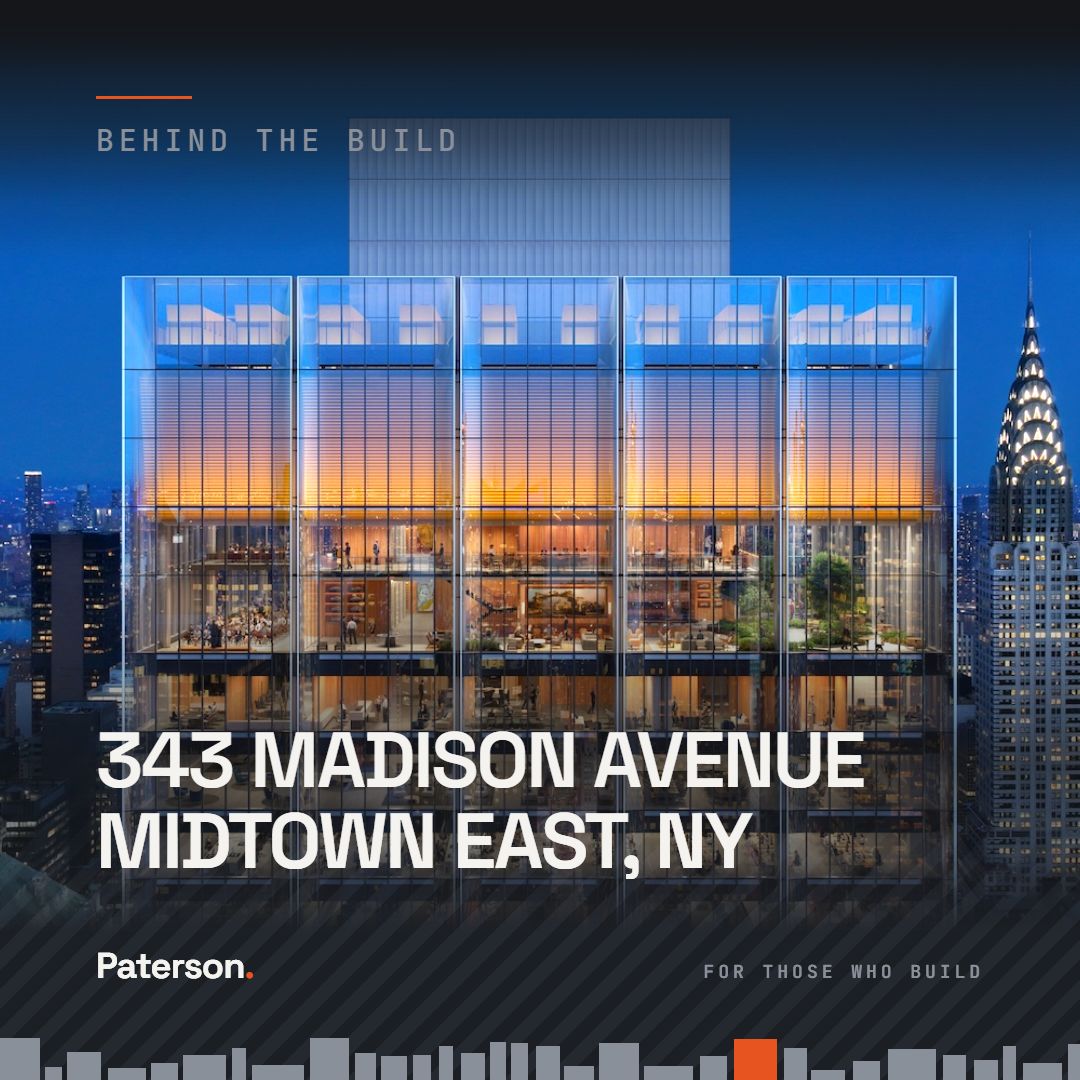
BXP's 46-storey office tower at 343 Madison Avenue, steps from Grand Central, has reached podium level, with completion targeted for 2029.
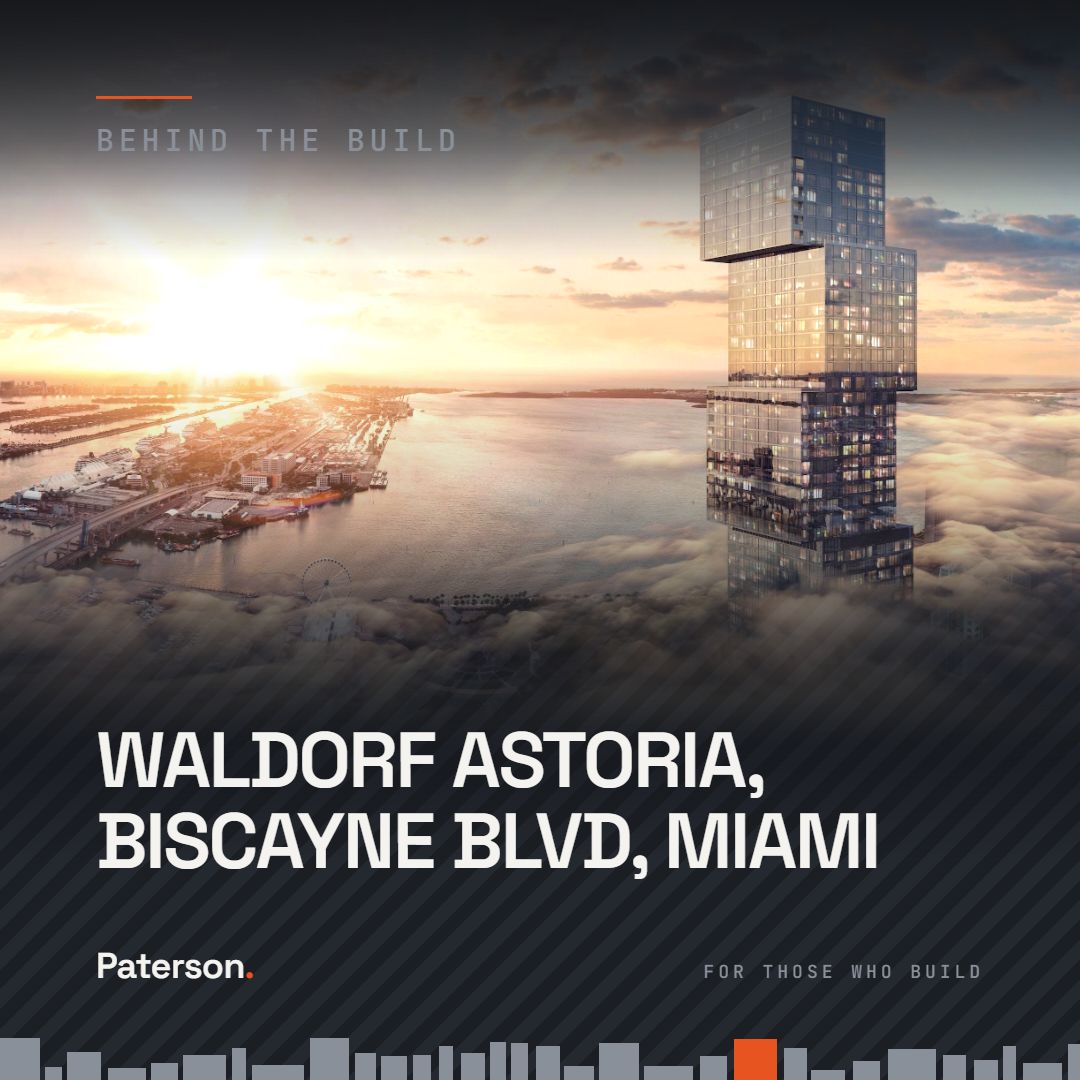
Florida's first supertall, the 100-storey Waldorf Astoria Hotel & Residences, is approaching its final height at 300 Biscayne Boulevard, with completion targeted for 2028.

Four projects across New York and Miami, Penn Station, 1527 York Avenue, Delano Residences & Hotel and 619 Brickell by Nobu, are scheduled to break ground or reach a major construction stage in 2027.